128 Beechland Road
Ellsworth, ME 04605
$699,000
3
Beds
2.5
Baths
2186
SQFT
Description
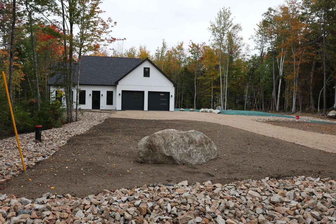
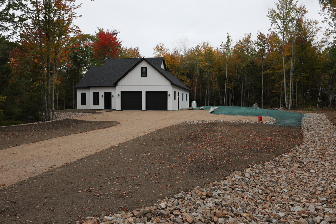
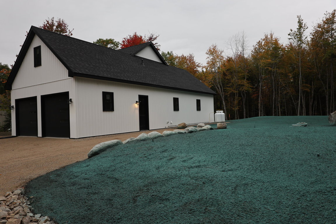
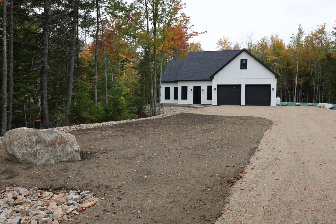
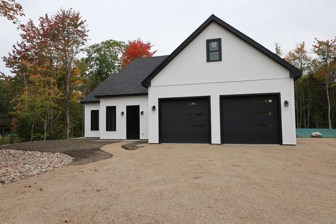
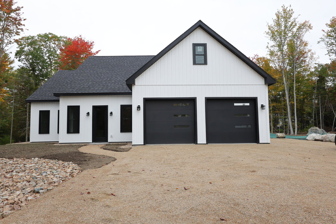
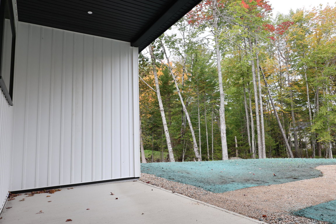
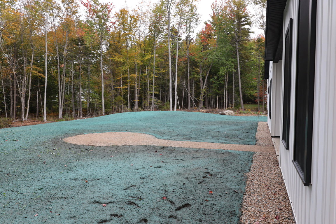
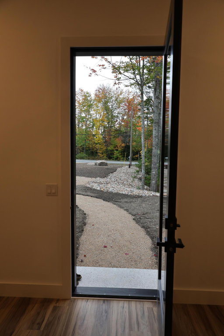
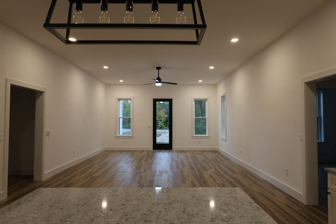
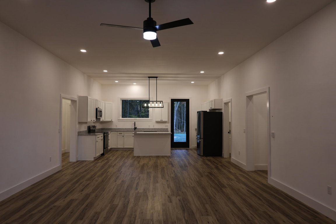
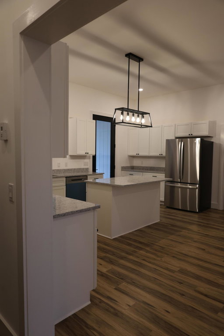
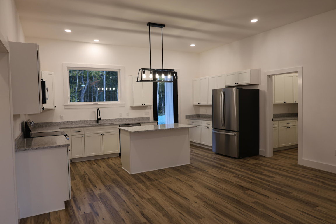
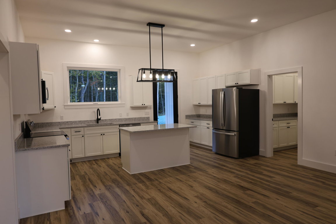
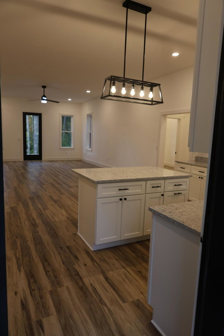
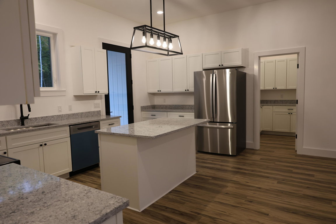
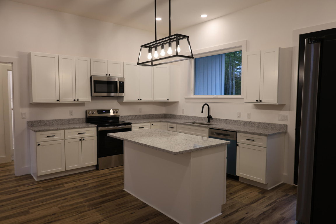
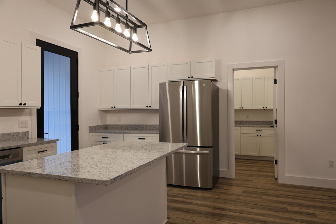
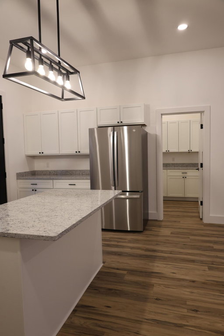
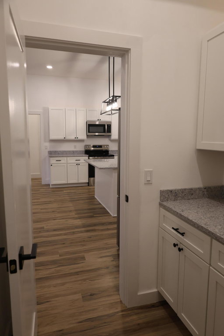
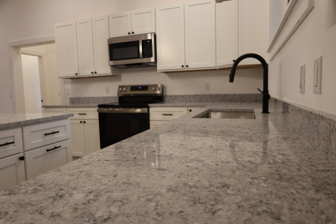
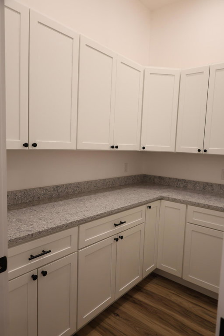
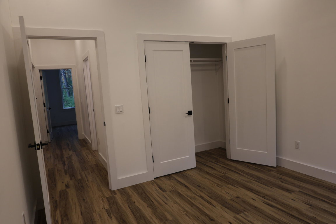
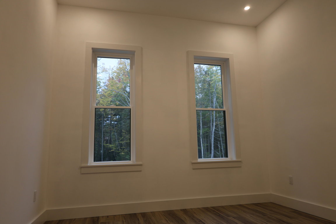
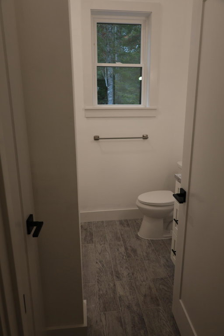
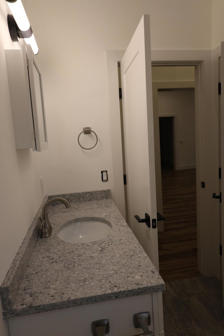
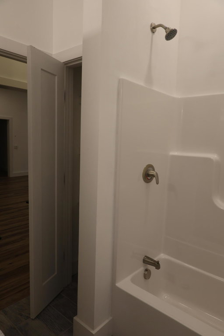
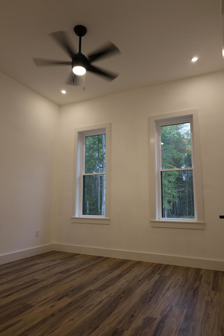
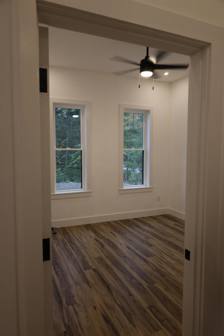
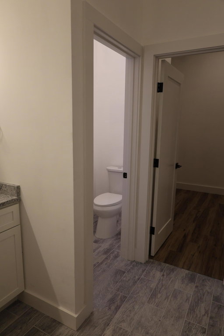
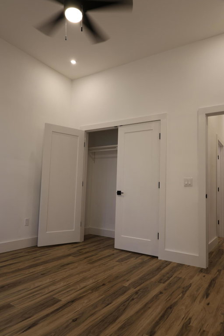
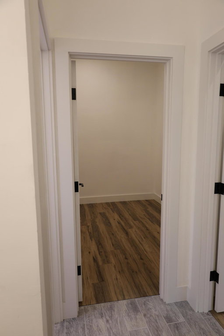
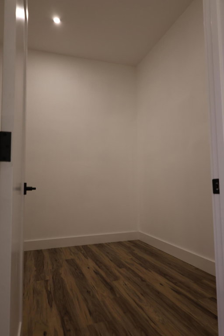
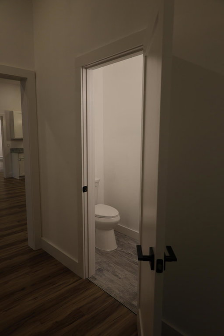
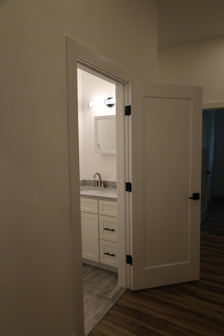
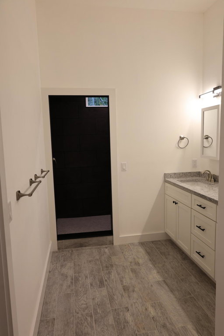
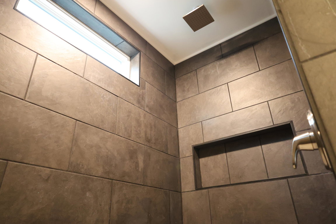
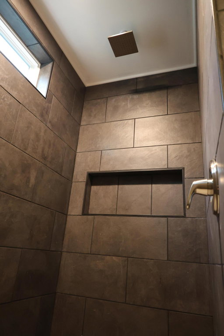
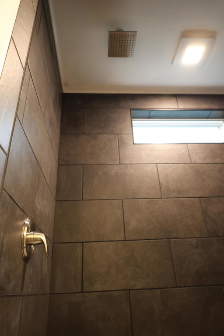
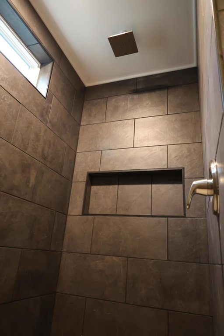
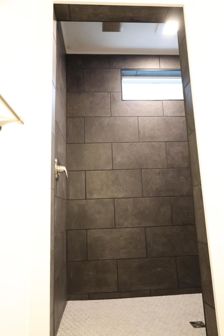
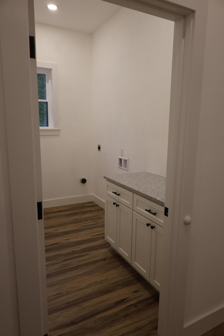
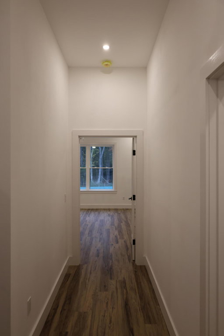
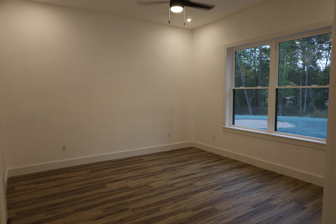
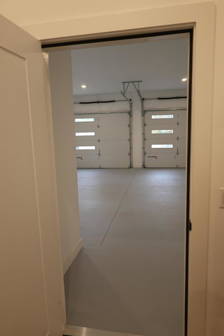
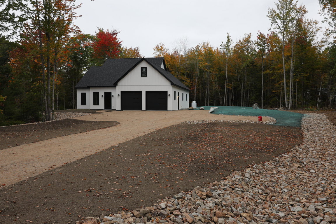
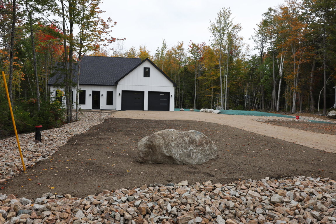
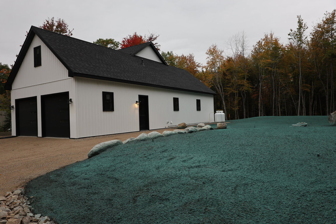
One-level living in this 3-bedroom, 2.5-bath home, complete with a 2-car garage. The open layout features 10½ foot ceilings, creating a sense of space. The kitchen includes granite countertops and a butler's pantry, suitable for daily living and entertaining. The open living room area flows seamlessly, making it suitable for gatherings or relaxation. The main suite includes a walk-in closet and a tiled shower with dual rainheads. Outside, the property has a landscaped yard, highlighted by a crushed pink granite driveway. Enjoy evenings by the firepit in the back area or relax under the covered porch. Additionally, radiant floor heating ensures comfort throughout the home. Close to all that Ellsworth has to offer, this property is available for viewing! The final tax amount is yet to be determined.
Map Location
Contact Broker

Listing data is derived in whole or in part from the Maine IDX and is for consumers' personal, noncommercial use only. Dimensions are approximate and not guaranteed. All data should be independently verified. © 2026 Maine Real Estate Information System, Inc. All Rights Reserved.